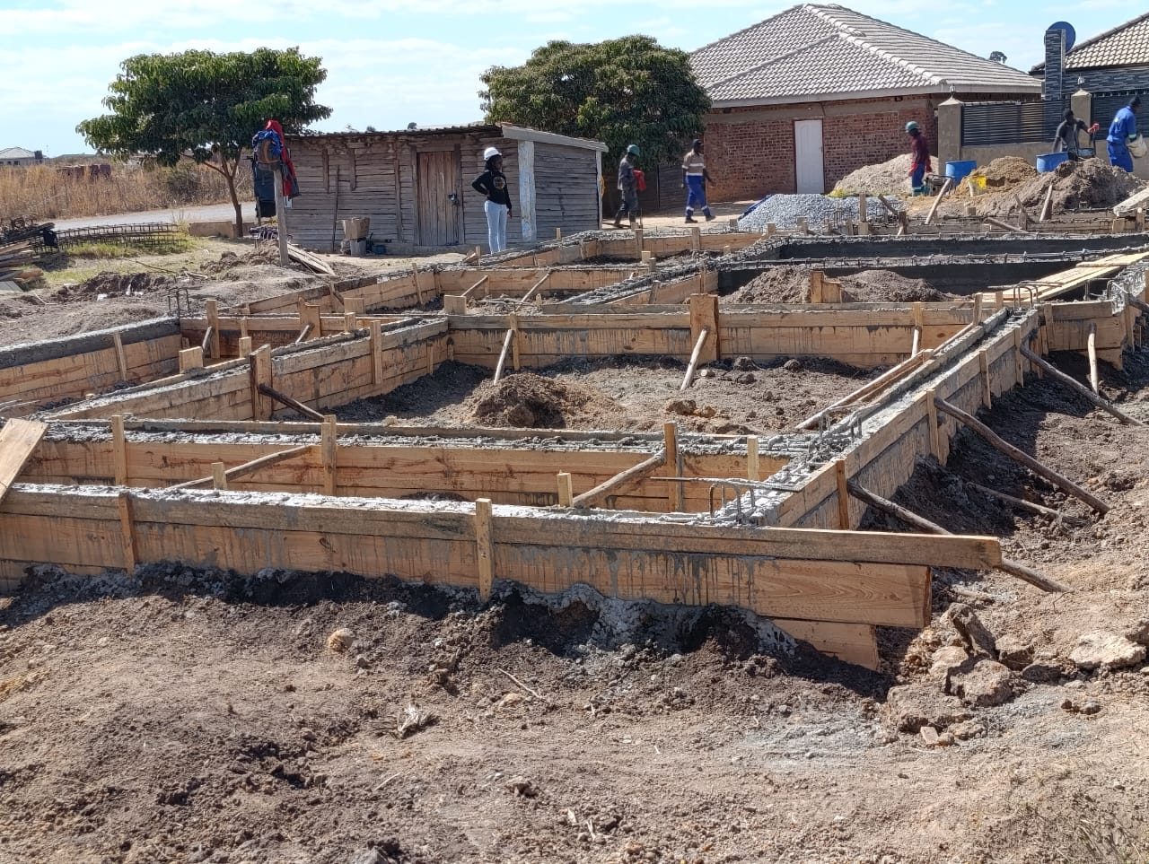
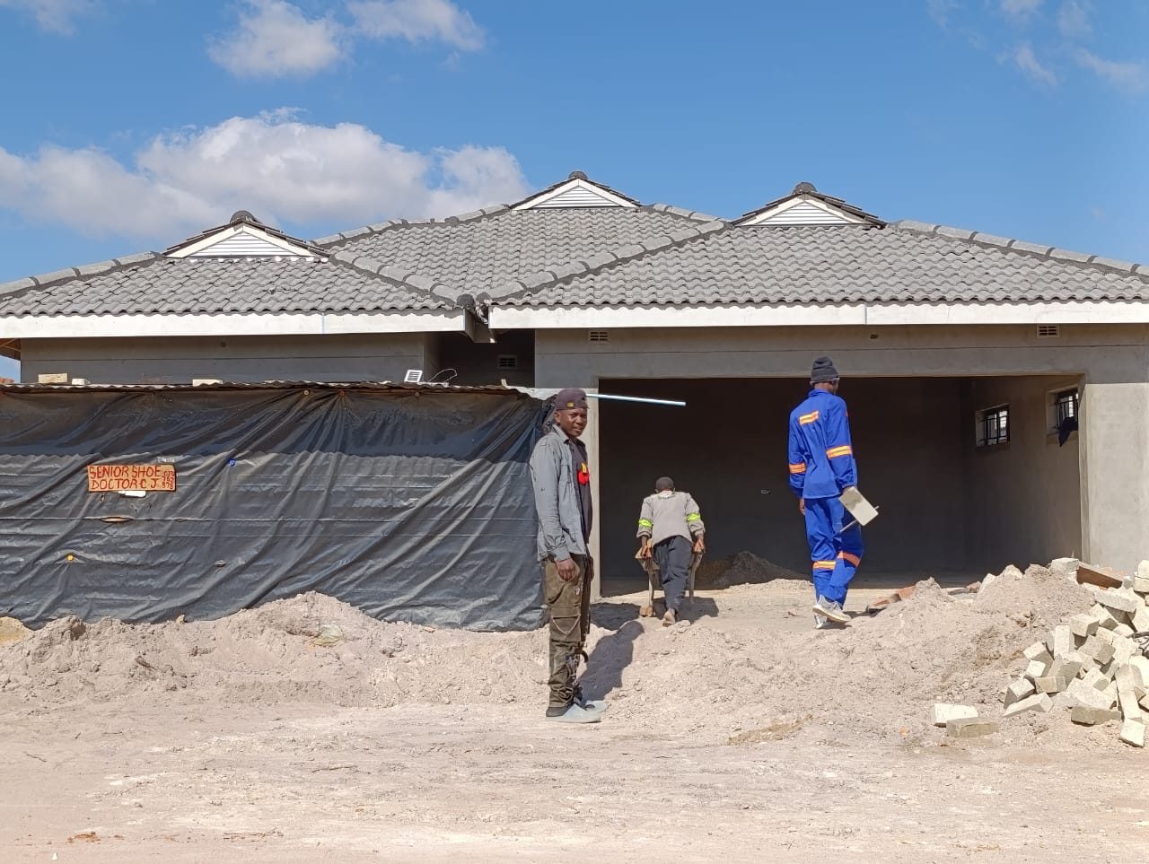
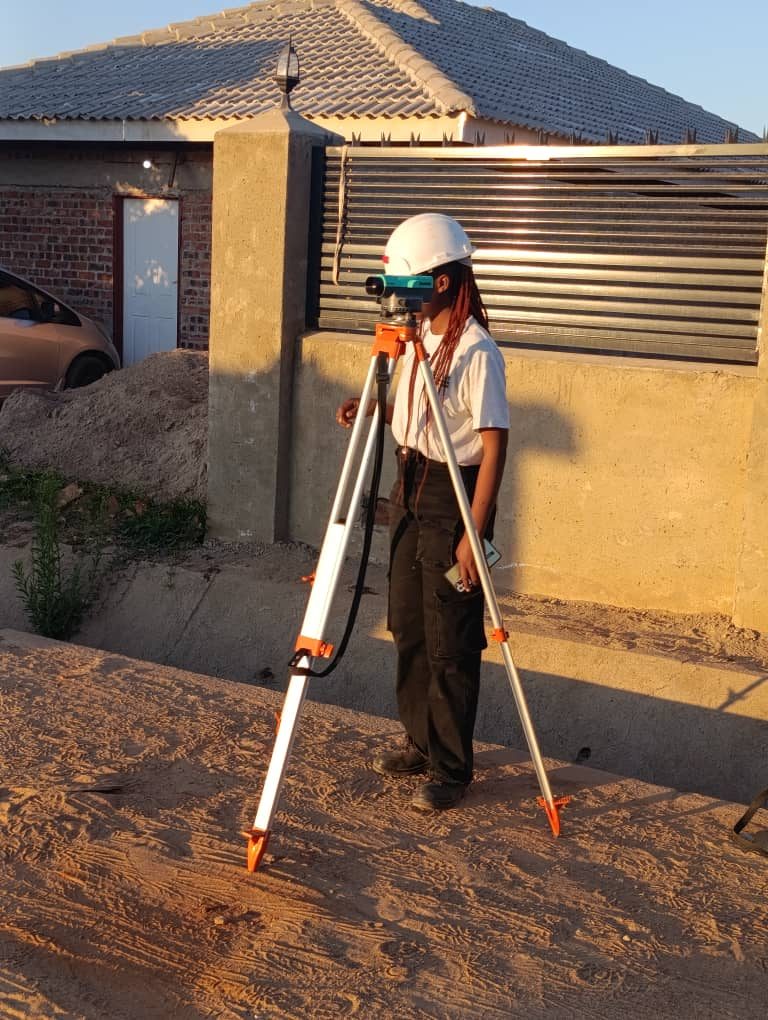
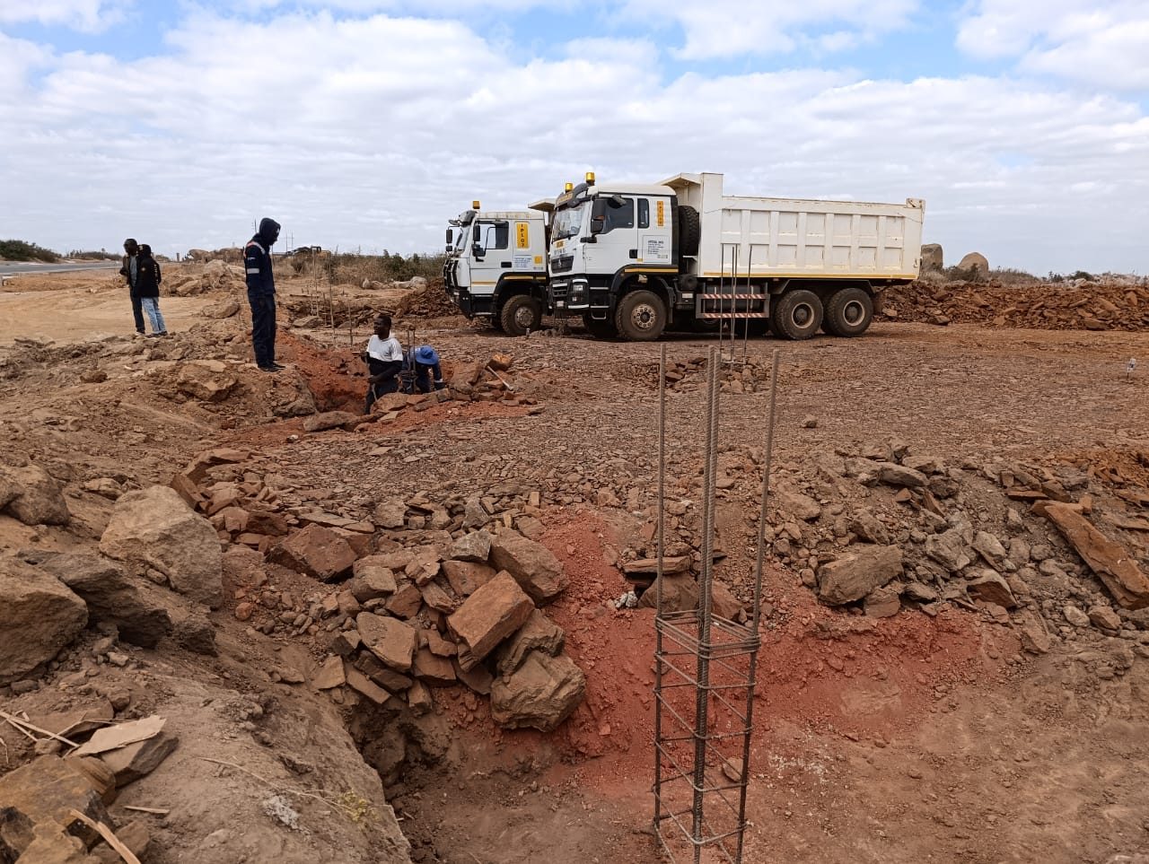
Straight from our sites and workshops — no stock photos. Foundations, structures,
roofing, kitchens, ceilings and paving, photographed by our own teams as the work happens.
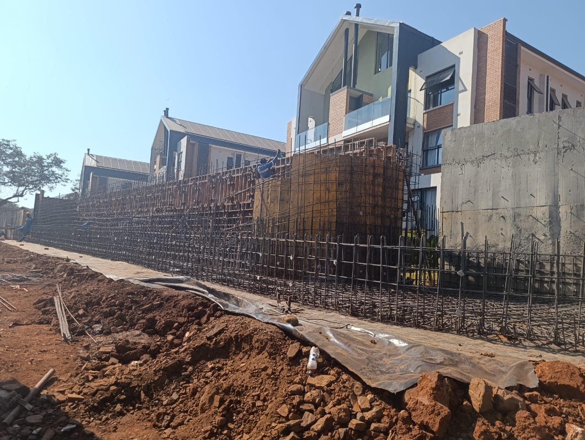
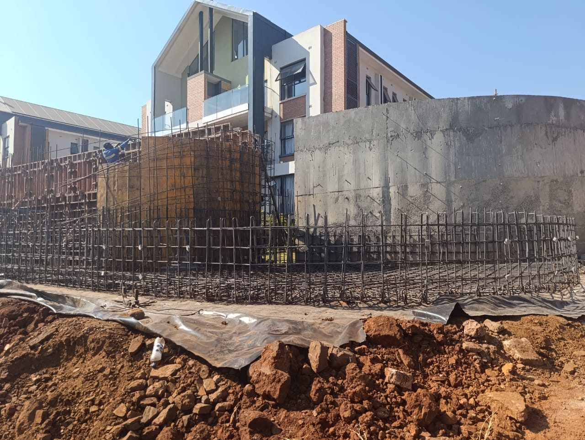
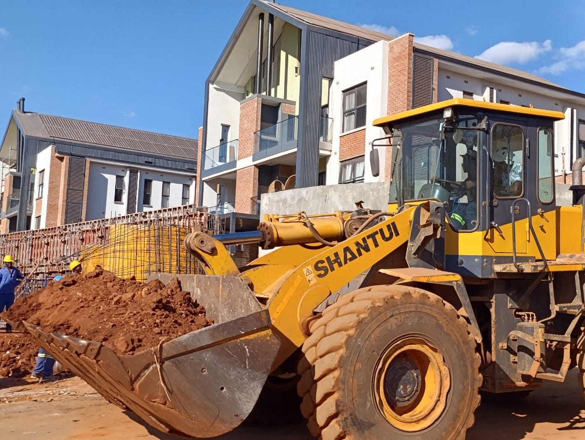
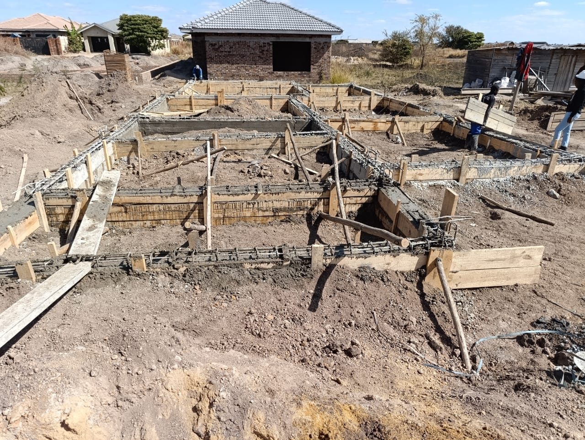
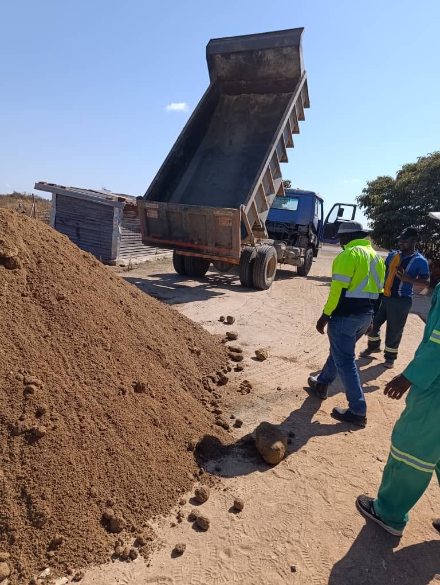
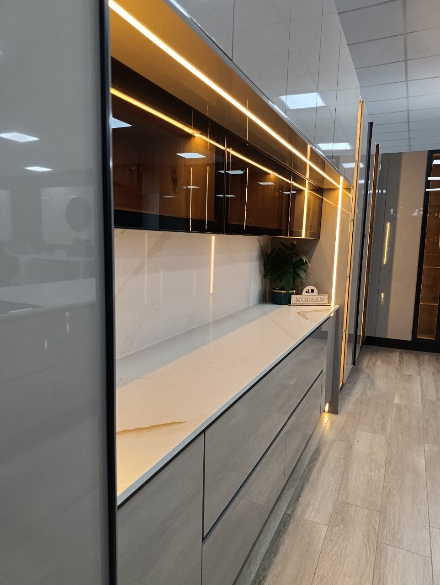
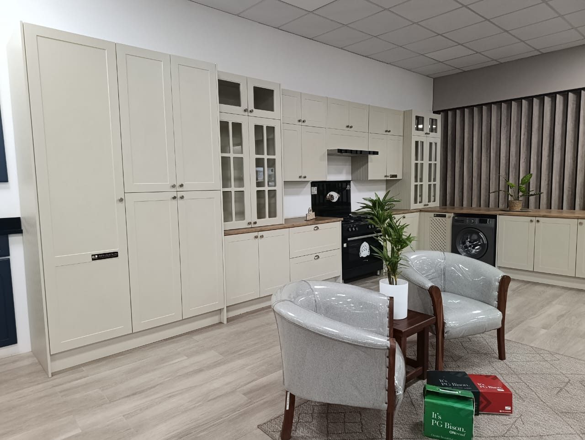
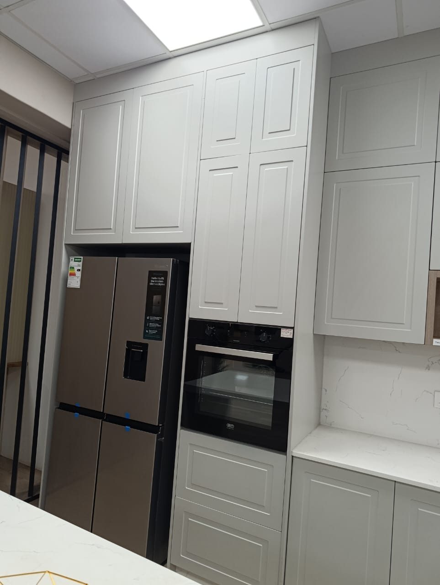
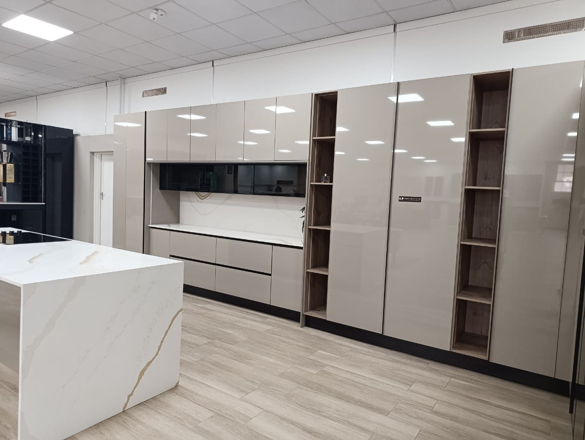
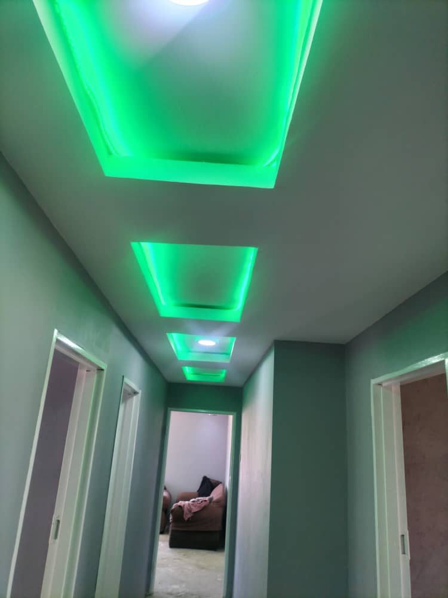
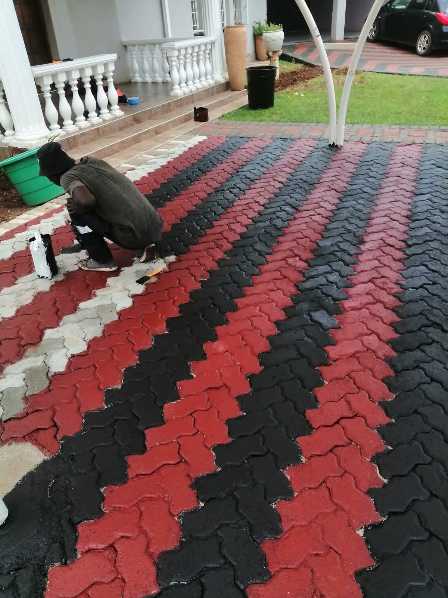
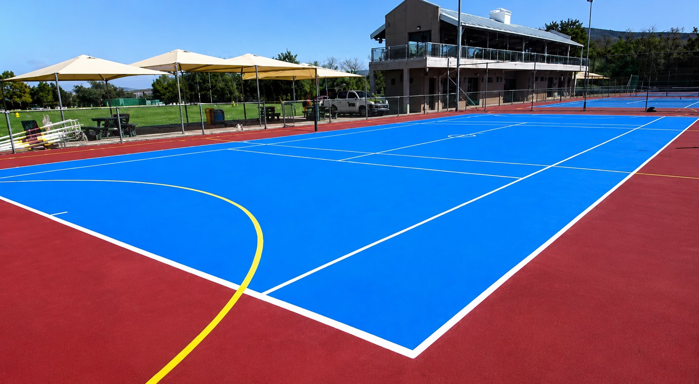
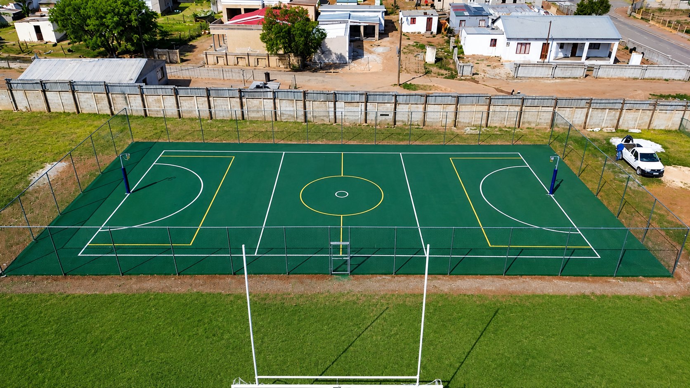
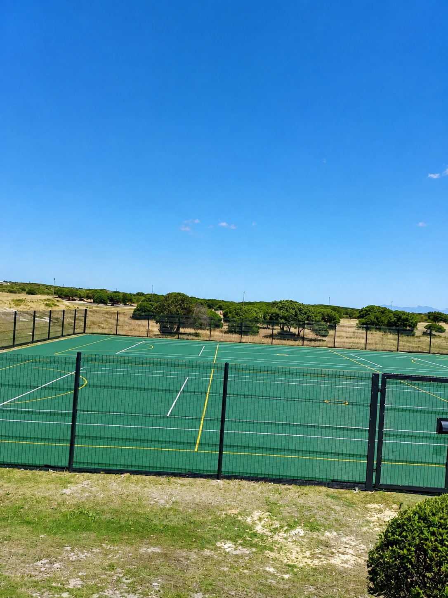
Retaining wall reinforcement — multi-level residential developmentReinforced structures taking shape alongside completed unitsEarthworks in progress — plant and machinery on siteGround beam formwork and reinforcement, ready for the pourFoundations set out and boxed — new residential buildConcrete tile roof complete on a three-gable homeSetting out and levelling before the first trench is dugTippers on site — bulk earthworks and material haulageHardware supplies — river sand delivered to a client's standFitted kitchen — high-gloss units, stone tops and LED detailClassic shaker-style kitchen with glazed display unitsAppliance housings — built-in oven tower and fridge surroundCabinetry range with marble-finish island unitBulkhead ceilings with colour LED lighting down the passageInterlocking pavers laid in a red and charcoal patternChampionship-blue acrylic courts with combination line markingsMulti-purpose court — tennis, netball and basketball on one surfaceAll-weather green court, fully fenced with lockable gate
Like what you see?
Every one of these projects started with a phone call. Tell us what you are planning
and we will take it from there.